
Villa à vendre 5 pièces • 3 chambres • 113 m2 Magalas
Prix au m² : 2 558 € / m²
Référence 4321



Description du bien
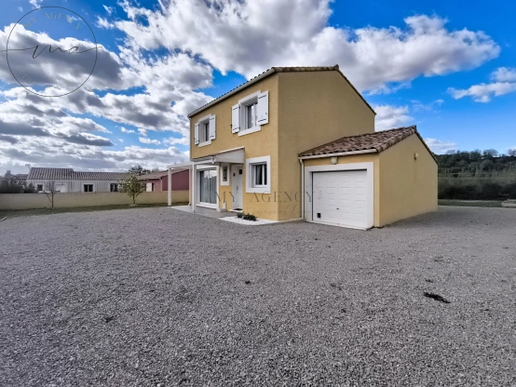
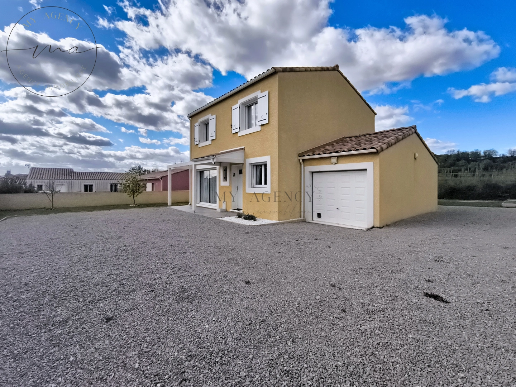
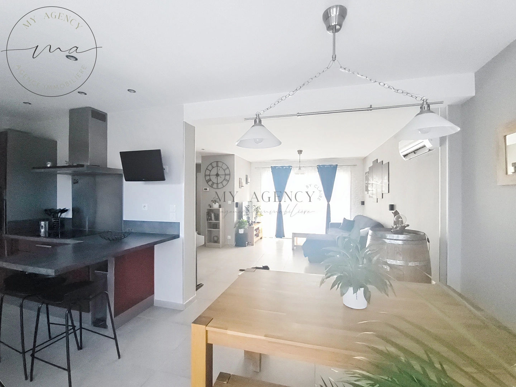
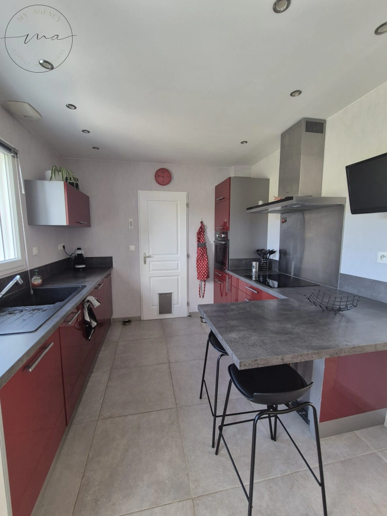
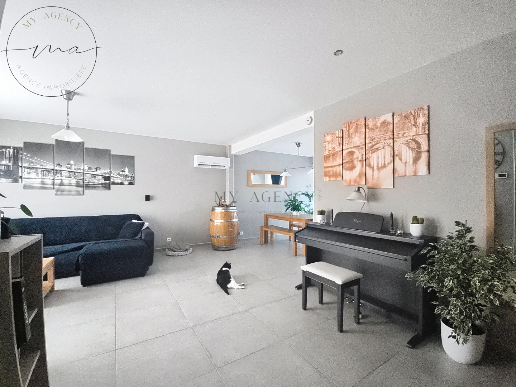
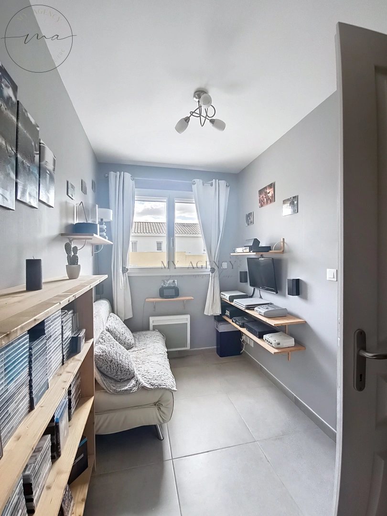
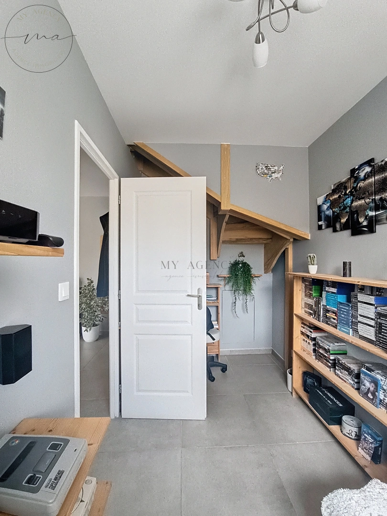
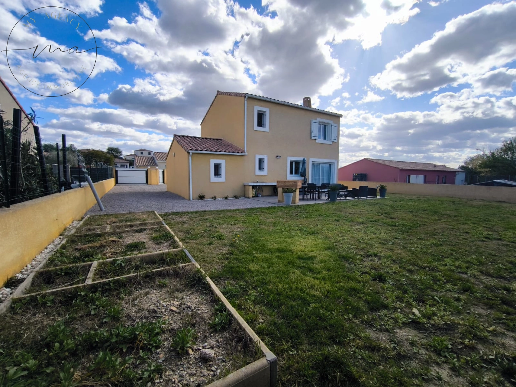
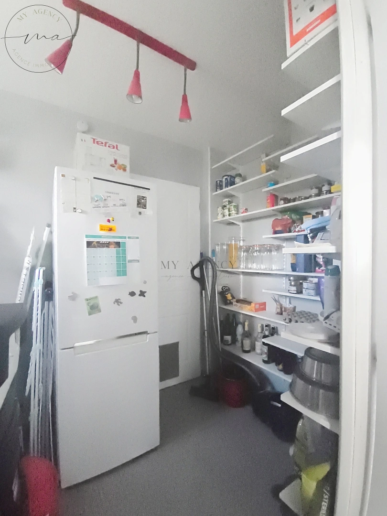
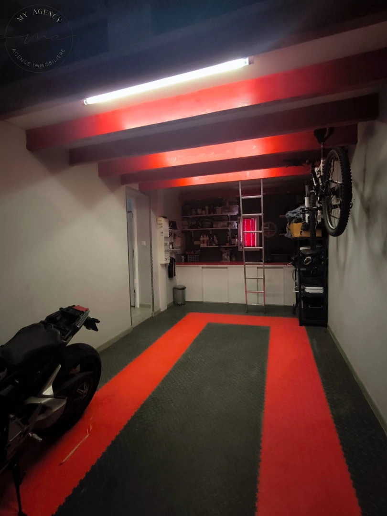
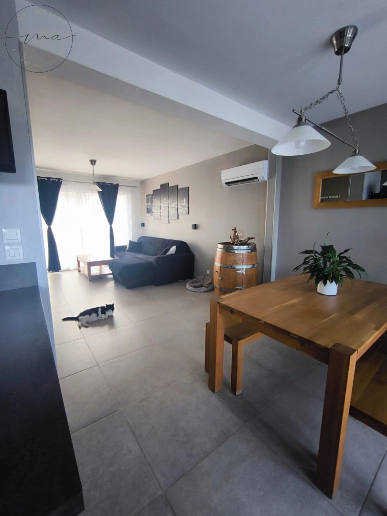
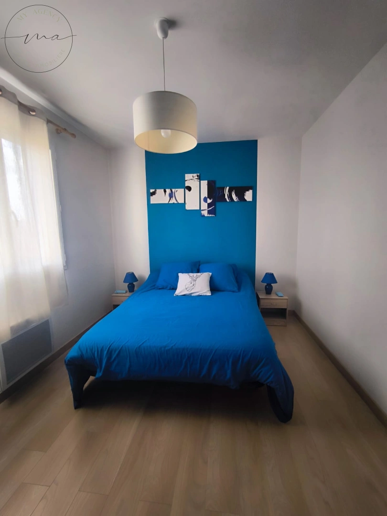
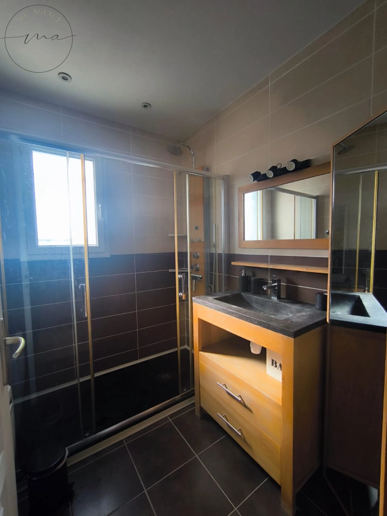
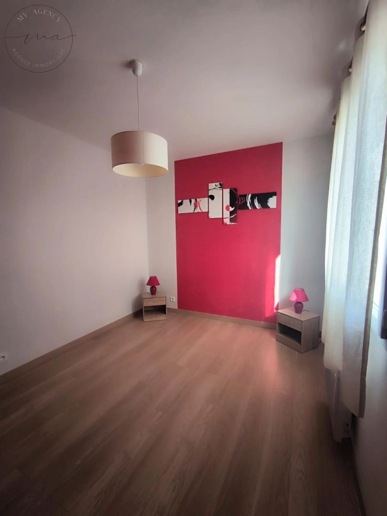
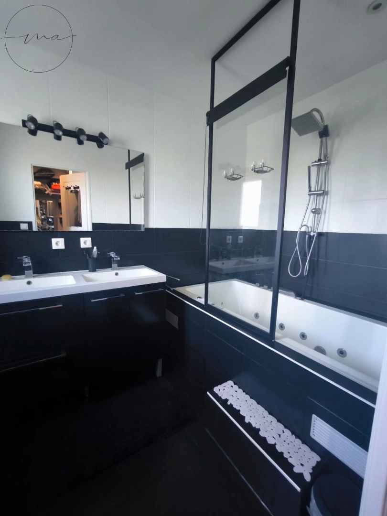
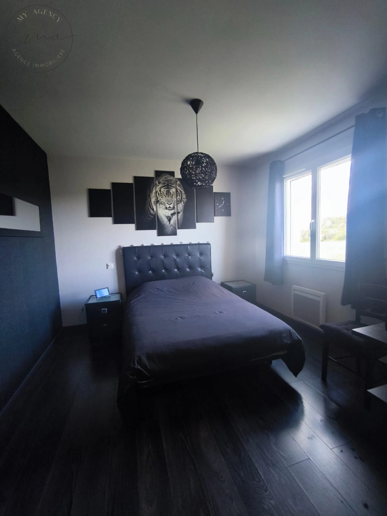
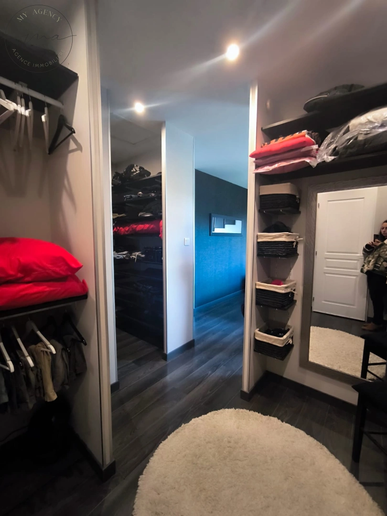
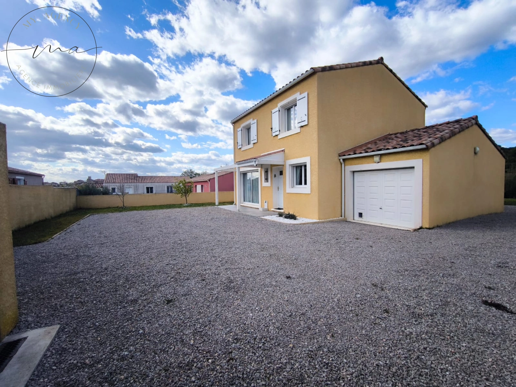
À Magalas, découvrez cette villa moderne de 2015 aux prestations soignées, développant 113 m² habitables sur un terrain de 770 m² en 4 faces. Les + qui font la différence : Maison récente, aucun travaux Grande pièce de vie traversante et lumineuse Cuisine aménagée ouverte sur le salon 3 chambres dont une suite parentale Bureau en rez-de-chaussée (idéal télétravail) Salle d’eau + WC séparés Buanderie fonctionnelle Garage avec mezzanine (espace de stockage optimisé) Parcelle agréable, sans vis-à-vis direct Côté intérieur : Vous profiterez d’un espace de vie spacieux et baigné de lumière grâce à sa double exposition. La cuisine s’ouvre parfaitement sur le salon pour une ambiance conviviale et moderne. Le rez-de-chaussée accueille également un bureau et une buanderie pour un quotidien pratique. À l’étage, l’espace nuit offre une suite parentale, deux chambres supplémentaires, une salle d’eau et des WC indépendants. Situation idéale à Magalas, dans un environnement calme tout en restant proche des commodités. Prix : 289 000 € HAI Bien rare sur le secteur – à visiter rapidement ! Modern 3-Bedroom Villa with Garage & Landscaped Plot – Magalas, South of France Discover this beautifully presented modern villa, built in 2015, offering approximately 113 m² (1,216 sq ft) of living space on a 770 m² (8,288 sq ft) detached plot in the charming village of Magalas. Designed for comfortable family living, this move-in-ready home combines contemporary style, generous living spaces, and a peaceful setting. Property Features Built in 2015 – no renovation required Bright and spacious open-plan living area with dual aspect Fully fitted kitchen opening onto the lounge 3 bedrooms, including a master suite Ground-floor home office, ideal for remote working Modern shower room Separate WC Practical utility/laundry room Garage with mezzanine, providing excellent additional storage Private 770 m² plot with no direct overlooking neighbours Interior The heart of the home is a bright, spacious living area filled with natural light thanks to its dual aspect. The open-plan fitted kitchen flows seamlessly into the lounge, creating a welcoming space for everyday living and entertaining. The ground floor also features a dedicated home office and a functional utility room, offering both comfort and practicality. Upstairs, the sleeping accommodation includes a spacious master suite, two further bedrooms, a modern shower room, and a separate WC. Location Ideally located in the sought-after village of Magalas, the property enjoys a peaceful residential setting while remaining close to shops, schools, and everyday amenities. Asking Price: €289,000 (Agency Fees Included) A rare opportunity in this highly desirable area—early viewing is highly recommended. For further information or to arrange a viewing, please don't hesitate to contact us.
Caractéristiques du bien
-
Intérieur
- Surface 113 m2
- 3 Chambres
- 3 WC
- Climatisation
- 1 Salle de bain/eau
- Cuisine EQUIPEE
-
Extérieur
- Jardin de 600 m2
-
Surfaces annexes
- Bâtiment de 1 étages
- Garage
Diagnostics énergétiques
Consommation énergétique

Emission de gaz

LOCALISATION DU BIEN
Quartier Magalas à Magalas
Géorisque
Informations financières
A propos du prix
Prix de vente
Prix au m² : 2 558 € / m²
-
Taxe foncière
1 502 € / an

Calcul de vos mensualités
- Montant emprunté
- Coût des intérêts
-
(d’après le taux d’intérêt annuel moyen : 3.3 %)
Coût des intérêts :
95058 €